Get $2,723 Cash Back
34 FAIRHEAD MEWS, Toronto (East End-Danforth) — listed at $1,089,000. Earn buyer cashback at closing. No catches, just more money in your pocket.
Step into this exceptionally spacious townhouse in Toronto's east end, close to the Beaches, where sunlight fills every corner. With 4 levels, 3 bedrooms, 3 bathrooms and a built-in garage, this home blends modern design, comfort and urban sophistication. T he open-concept main floor connects the living, dining and kitchen areas beautifully. The contemporary kitchen features stainless steel appliances, a custom backsplash and a breakfast bar. Floor-to-ceiling windows and a Juliette balcony create a bright, airy atmosphere, while rich hardwood flooring adds warmth throughout. The second level offers two generously sized bedrooms with closets and a 3-piece bathroom-ideal for family, guests or a home office. Occupying the entire upper floor, the primary suite is a private retreat with a walk-in closet and spacious 5-piece ensuite. Above it all, a spectacular rooftop terrace with a gazebo, patio area and sweeping city views provides the perfect setting for morning coffee, entertaining or relaxing beneath open skies. The lower level includes garage access and a convenient 2-piece powder room. Located in the vibrant Gerrard and Main neighborhood, you're steps from TTC bus routes and walking distance to Main Street Subway and Danforth GO. Enjoy nearby cafés, restaurants, shops, parks, schools and community centers, with easy access to The Danforth, Ted Reeve Community Arena, downtown Toronto and the Beaches. (id:60164)
| Room | Level | Dimensions |
|---|---|---|
| Living room | Main level | 3.46 x 4.18 meters |
| Dining room | Main level | 2.22 x 4.07 meters |
| Kitchen | Main level | 3.75 x 3.2 meters |
| Bedroom | Second level | 4.03 x 3.11 meters |
| Bedroom | Second level | 3.82 x 3.36 meters |
| Primary Bedroom | Third level | 3.29 x 5.61 meters |
| Other | Upper Level | 2.37 x 4.24 meters |
| Laundry room | Basement | 1.74 x 2.18 meters |
Does it have a basement, and is it finished?+
Yes — Finished, Walk out, N/A. A finished basement adds meaningful living space beyond the listed square footage.
Is 34 FAIRHEAD MEWS a good fit for a growing family?+
With 3 bedrooms and 3 bathrooms, there's room for kids plus a guest room or home office. The 3-storey layout keeps living and sleeping areas separated.
Is there air conditioning?+
Yes — central air conditioning cooling is in place.
How is the home heated? Is it efficient?+
Heating is forced air, natural gas. Gas heating is generally the most cost-efficient option in Ontario winters.
What's the parking situation?+
This property includes 1 space — Garage.
How is the space laid out across floors?+
This is a 3-storey single family. The 3 bedrooms and 3 bathrooms are typically split with living areas on the main floor and bedrooms above — confirm the exact layout during a showing.
Ask About This Property
Nearby Places
Searching nearby places…
Benchmark price · Updated 2026-09
Year over year
Past 10 years
Similar listings
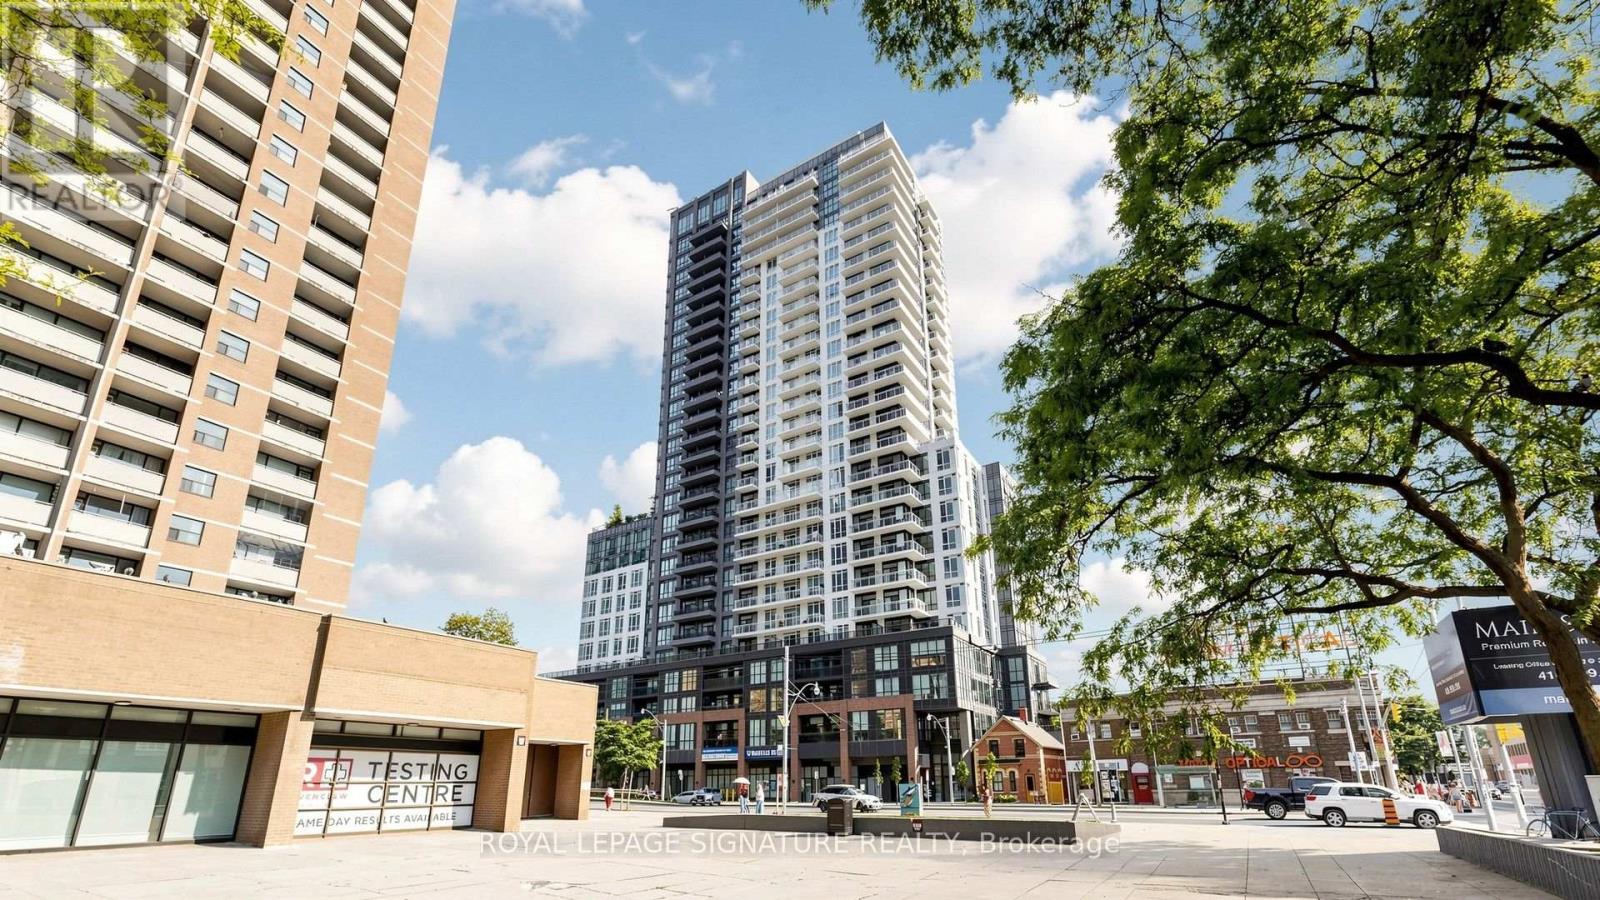 For Sale74 days49
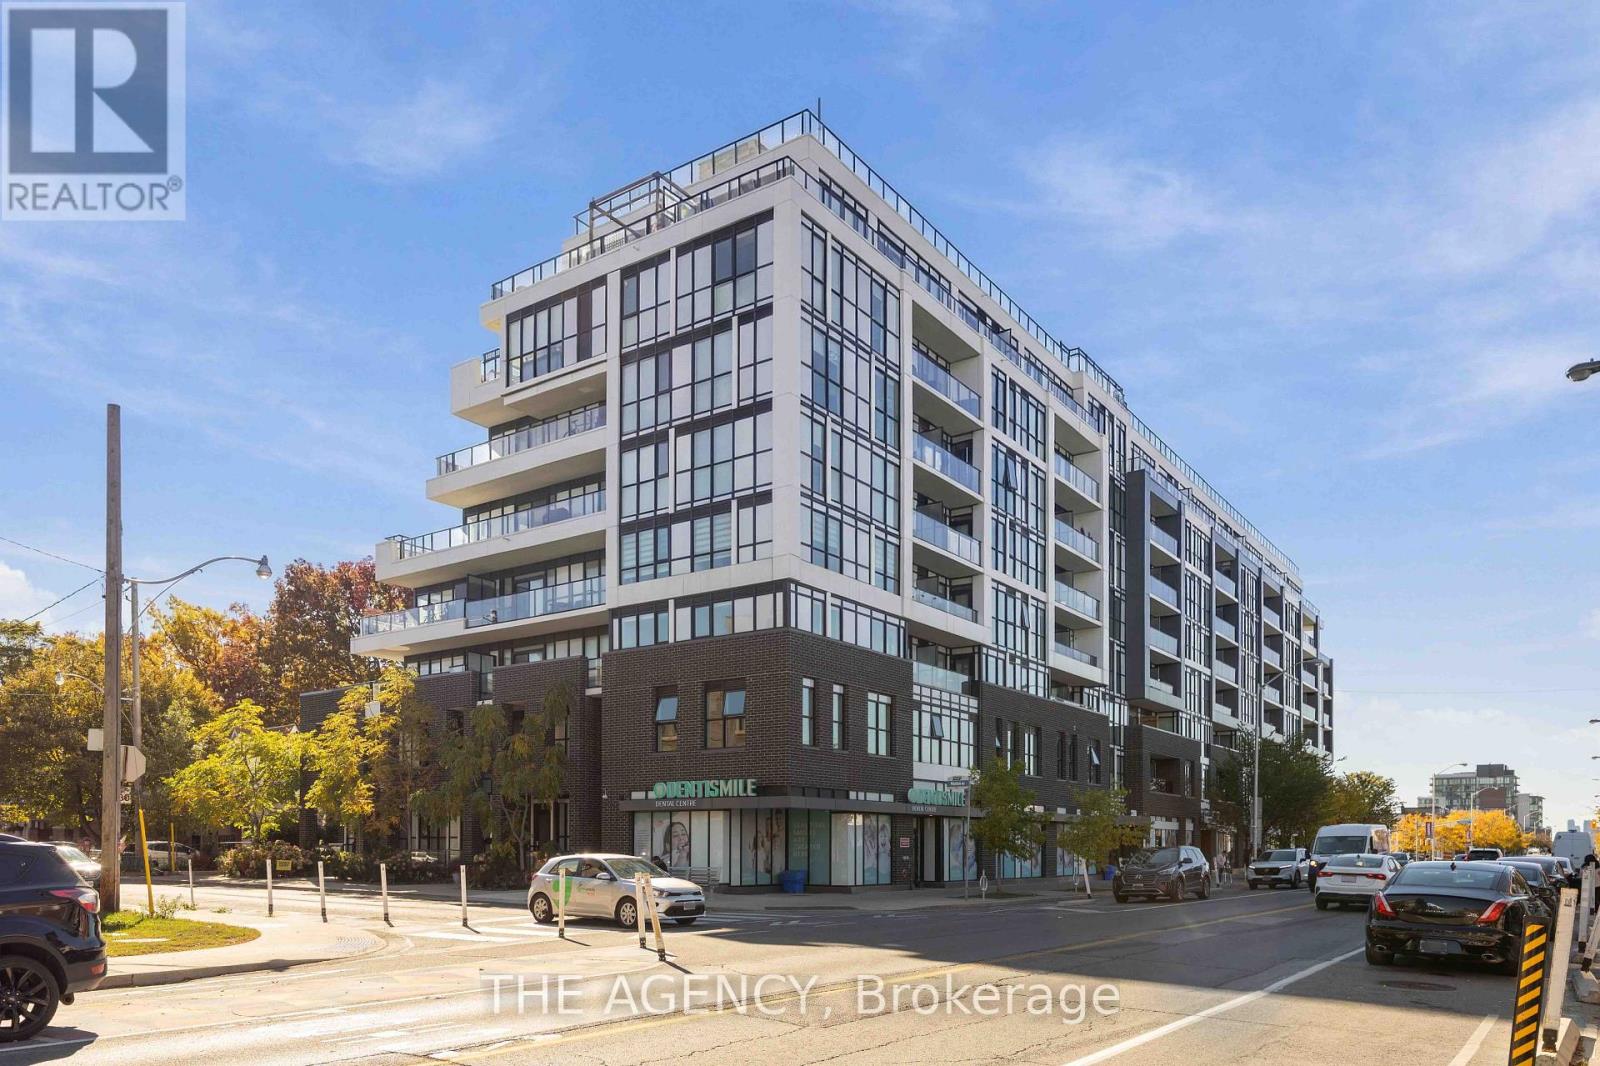 For Sale30 days29
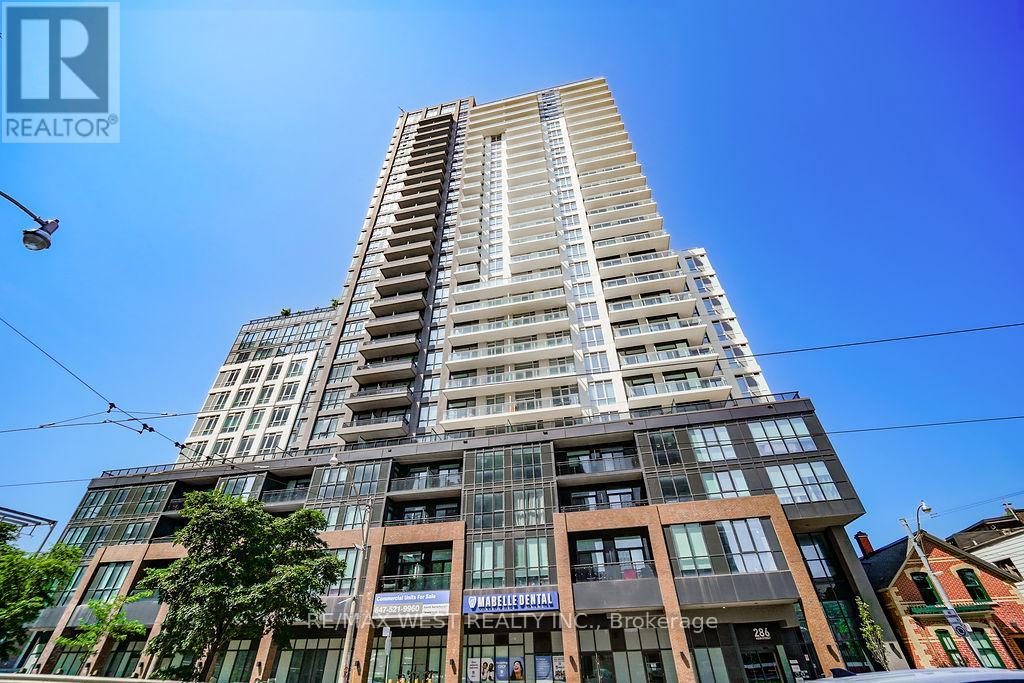 For Sale115 days10
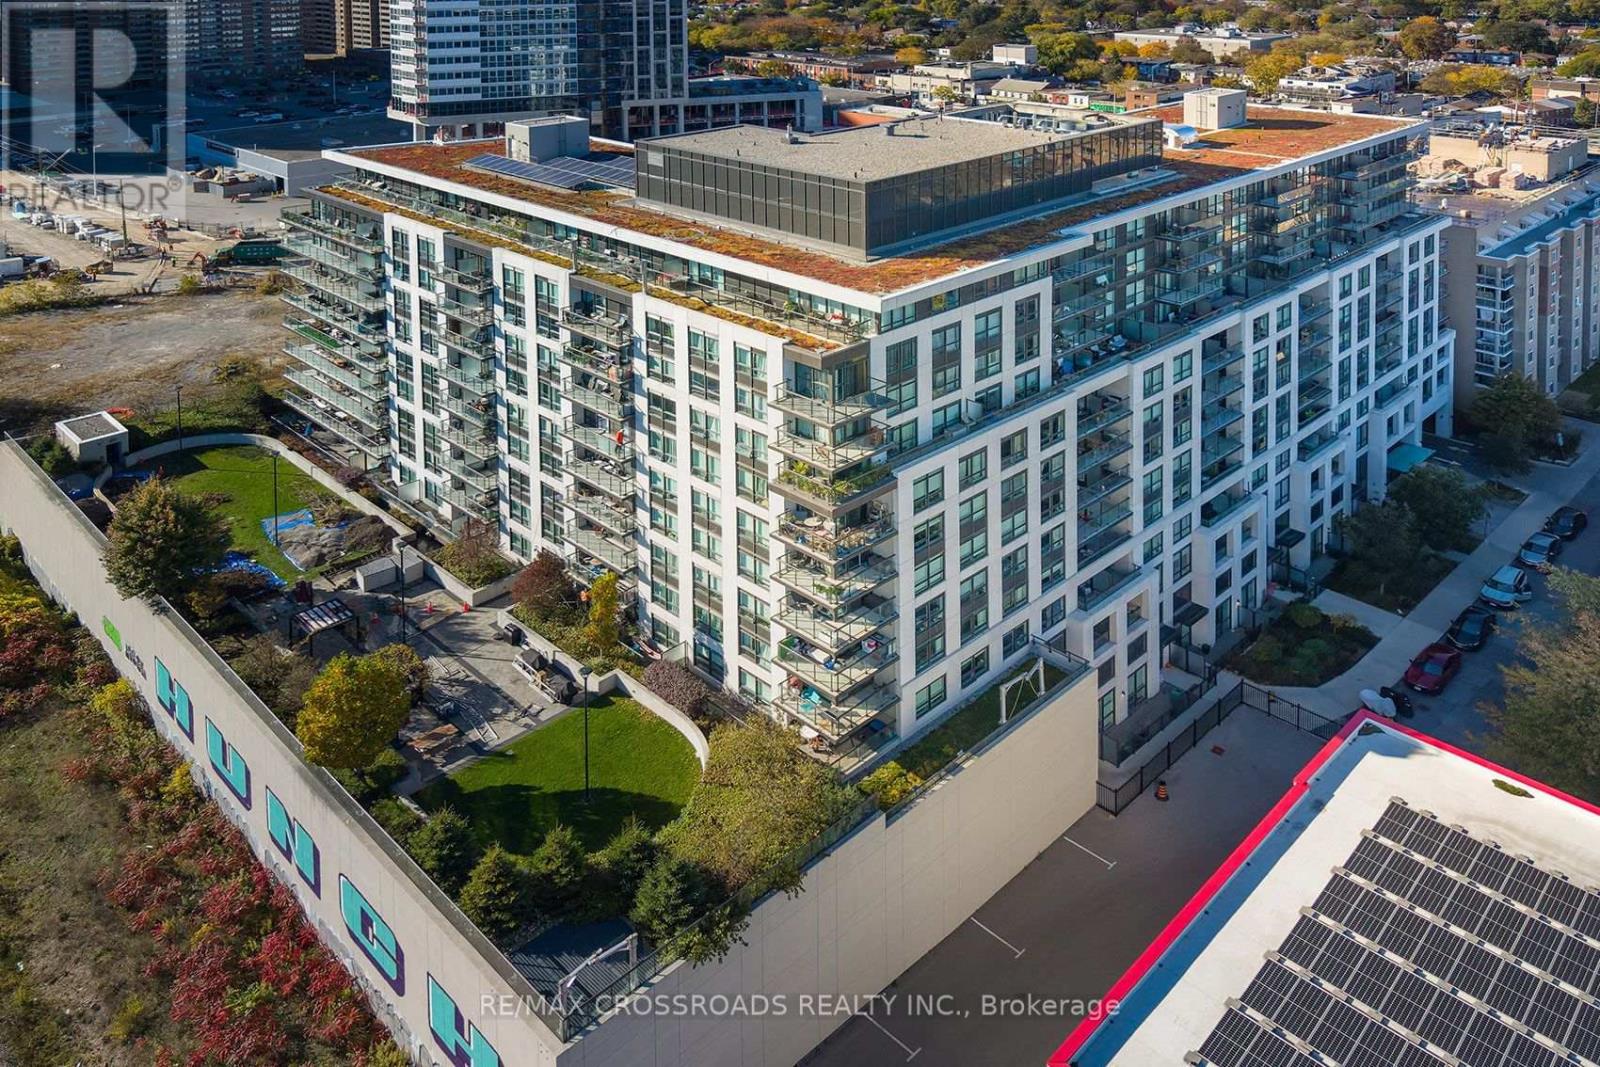 For Sale1 day40

The listing data above is provided under copyright by the Canadian Real Estate Association. While the information is considered reliable, its accuracy is not guaranteed by the Canadian Real Estate Association or getsetsold.ca. Neither getsetsold.ca nor its affiliates make any representations or warranties, express or implied, regarding the accuracy or completeness of the information presented here.